Services
Pre-Construction Design & Planning in Miami & South Florida
Settled before a wall comes down.
The service
From the first thought to plans on paper, we help you shape your vision into a custom home designed around you—thoughtfully considering layouts, proportions, and finishing details before construction begins.
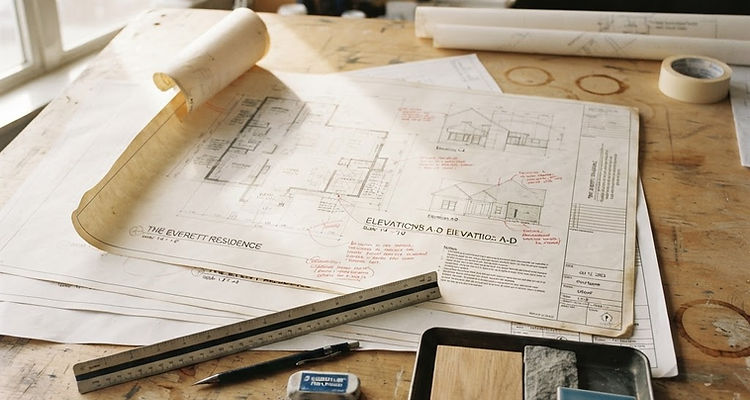
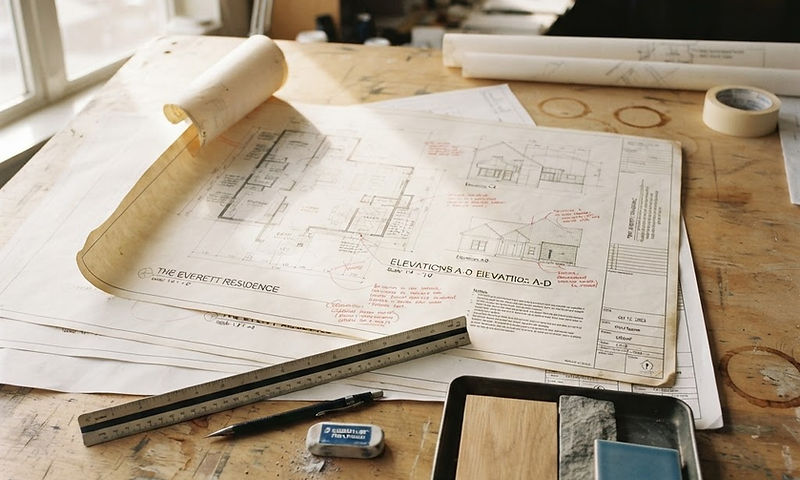
The most expensive mistakes are made before construction starts. We pull the scope into one set of drawings and specifications that your architect, contractor, and cabinet maker can all price from, then build a realistic budget and order of work around it, so the job begins with everyone reading the same plan.
What this service includes
- Scope, budget, and schedule planning
- Measured drawings and elevations for pricing and permitting
- Specification packages for contractor bidding
- Coordination alongside your architect and engineer
- Long-lead item and ordering timeline
Other services
Six areas of expertise, each carried from the first sketch through installation.
Where we work
Design consultations are held at the studio, at your home, or over video.
Next Step
Start a pre-construction design & planning project
Request a consultation and we will walk the space with you, in person or over video, then follow up with a written scope and recommended next steps. Consultations are $250 – $550, depending on scope and travel.
Request Consultation