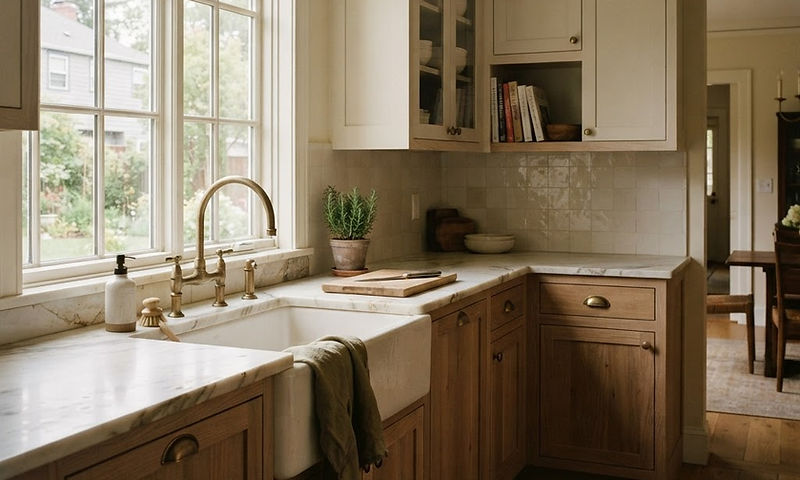
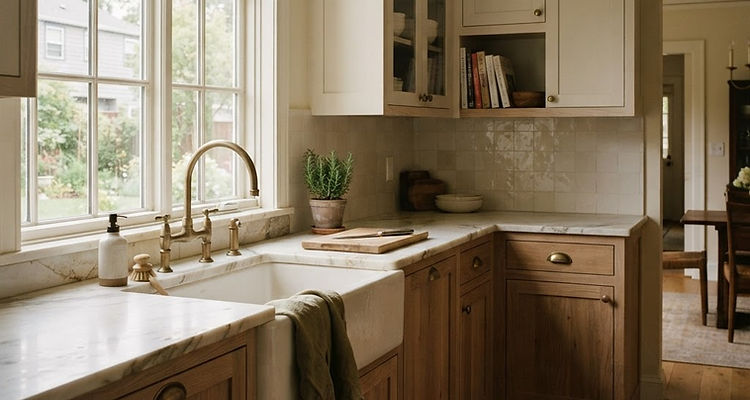
A custom white oak kitchen with honed marble counters and brass fixtures

Services

Design services for kitchens, baths, and complete homes

Six specialties, one continuous process.

What we do

Every engagement begins with how you actually live in the space, then moves through measured layouts, cabinetry drawings, and one coordinated material palette, priced and built as drawn.

A custom white oak kitchen with honed marble counters and brass fixtures

01

Kitchen Design

The kitchen works harder than any other room, and small decisions compound. We start with how you cook, gather, and move through the space, then rebuild the plan around it. You receive elevations and views you can actually read, a layout that respects the work zones, and a finish palette you can hold in your hand.

  • Space planning and cabinet layouts
  • Elevations and 3D views
  • Appliance and storage planning
  • Lighting and electrical plan
  • Stone, tile, and finish selection
More on Kitchen Design
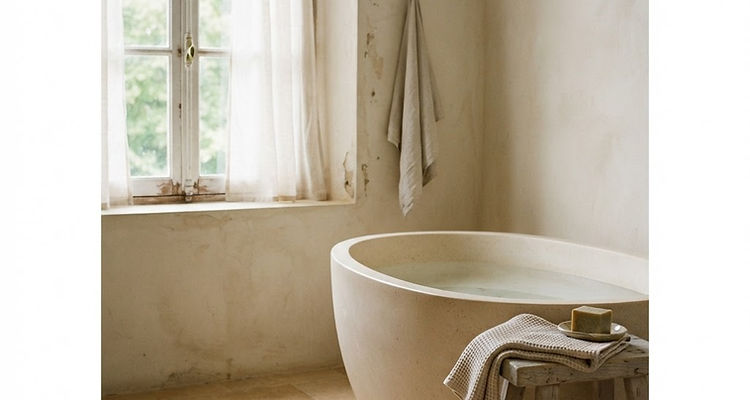
A serene bathroom with a freestanding stone tub beside a tall window

02

Bathroom Design

A bath should feel generous even when it is small. We use light, storage, and material to make the room feel twice its size, then layer in the details that turn a routine into a ritual: a proper soaking tub, a shower you step into without ducking, and storage that keeps the counter clear.

  • Vanity and storage planning
  • Wet room and shower layouts
  • Plumbing fixture selection
  • Tile patterns and slab selection
  • Mirrors, lighting, and hardware
More on Bathroom Design
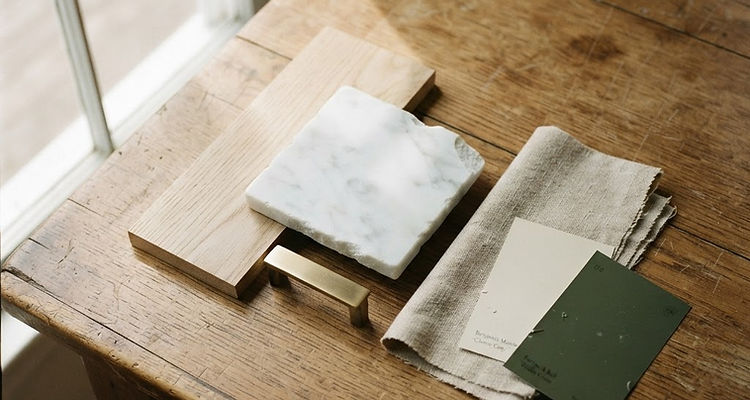
A flat lay of interior finish samples including oak, marble, brass hardware and paint swatches

03

The Art of Material Curation

Cabinetry is where a project is won or lost. We draw the boxes and drawers ourselves, right down to the pull-out and the soft-close, then pair them with stone, tile, and wood in a palette that will still look right in ten years. No guesswork, and no mid-project surprises.

  • Custom and semi-custom cabinet drawings
  • Door style, finish, and hardware specification
  • Quartz, marble, and quartzite slab selection
  • Tile and flooring selection
  • Vendor pricing and order management
More on The Art of Material Curation
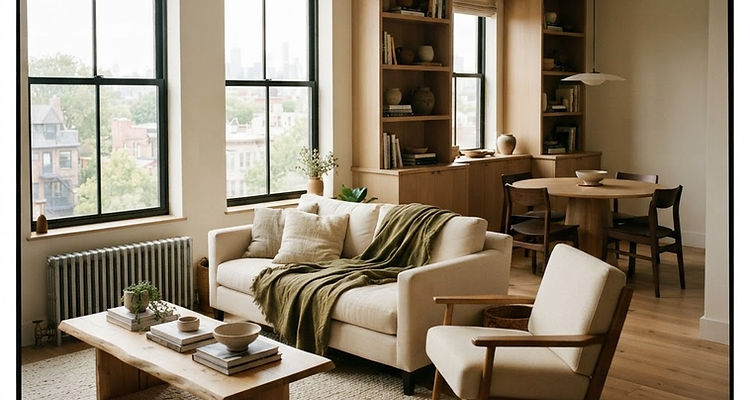
An open-plan living and dining space with cream seating and white oak millwork after a full home renovation

04

Full Home Renovation

A renovation rarely stays in one room. Walls move, light changes, and the kitchen you finish first sets the palette for everything that follows. We plan the entire home as one design: where walls open up, where the light lands, how millwork and furniture are placed, and how one room hands off to the next. Working alongside your architect and contractor, we keep the whole scope moving in one direction instead of one room at a time.

  • Whole-home space planning and wall reconfiguration
  • Kitchen, bath, and laundry designed in one scope
  • Millwork, built-ins, and window treatment plans
  • One material and color palette for the house
  • Phased renovation and sequencing plans
More on Full Home Renovation
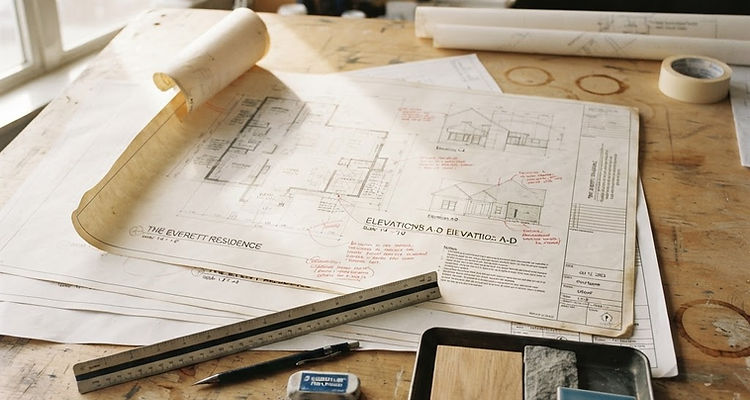
A drafting table with custom home floor plans, elevations, a scale ruler and material samples

05

Pre-Construction Design & Planning

The most expensive mistakes are made before construction starts. We pull the scope into one set of drawings and specifications that your architect, contractor, and cabinet maker can all price from, then build a realistic budget and order of work around it, so the job begins with everyone reading the same plan.

  • Scope, budget, and schedule planning
  • Measured drawings and elevations for pricing and permitting
  • Specification packages for contractor bidding
  • Coordination alongside your architect and engineer
  • Long-lead item and ordering timeline
More on Pre-Construction Design & Planning

06

Custom Home Design

On new construction we design the interior while the house is still lines on paper: layouts, millwork, lighting, and finishes decided early enough to be built in rather than added later. We sit alongside your architect and contractor from the first design meeting through the final walkthrough, so the home you move into is the one we drew.

  • Interior layouts and room-by-room space planning
  • Kitchen, bath, and built-in millwork design
  • Lighting and electrical coordination
  • Whole-home finish and fixture specification
  • Site meetings and construction-phase support
More on Custom Home Design

Why a Team

What a design team, an architect, and a project manager each bring

Most homeowners make the largest investment in their house without a designer, an architect, and a manager all working from the same drawings. Here is what changes when they do.

A design team that carries the whole house

Kitchens, baths, millwork, tile, lighting, and paint are chosen as one palette instead of a series of separate decisions. You decide once, see how each room will read beside the next, and stop paying for selections that have to be remade because they were made in isolation.

Working alongside your architect

Your architect shapes the structure and the permit drawings; we bring the interior to the same table. Ceiling heights, door swings, plumbing walls, and lighting get resolved together while they are still lines on a page, so the set your contractor prices is complete and buildable, and conflicts are caught before demolition rather than during it.

Project management that protects the schedule

Someone has to hold the drawings, the purchase orders, and the calendar at the same time. We manage cabinetry, stone, tile, plumbing, and lighting orders, sequence deliveries around your contractor’s work, and check what is installed against what was drawn. On a full home renovation that continuity keeps rooms from stalling, prevents duplicate and forgotten orders, and delivers a finished house that matches the one you approved.

Service Fees

Clear fees, stated up front

Design and coordination services, with the deliverables for your project agreed in writing before work begins.

Design Consultation

$250 – $550

A focused session at your home or over video. We review your space, how you live in it, your wish list, and your investment range, then follow up with a written summary of the scope and recommended next steps.

Design Implementation

$1,850

Fixed per project

Design development: measured layouts, elevations, cabinetry drawings, and a coordinated material and finish palette for contractor pricing and construction. The rooms, deliverables, and revisions included in your engagement are defined in the written proposal.

Project Management

$1,500

Fixed per project

Project coordination: cabinetry orders, trade and delivery scheduling, long-lead item tracking, and site checks against the design through installation. The project duration and coordination services included in your engagement are defined in the written proposal.

Professional service fees are separate from cabinetry, materials, installation, and construction. The design implementation and project management fees are each fixed per project; your written agreement defines the exact scope covered.

Service Area

Where we work

Serving Miami-Dade, Broward, Palm Beach, Monroe County, and the Caribbean.

Consultations are held at the studio, at your home, or over video. Projects beyond these areas are considered case by case, and any travel is confirmed with you before a consultation is booked.

Next Step

Not sure which service you need?

Request a consultation and we will walk the space with you, then tell you honestly what the project requires.

Request Consultation

Start your project

Book a Consultation